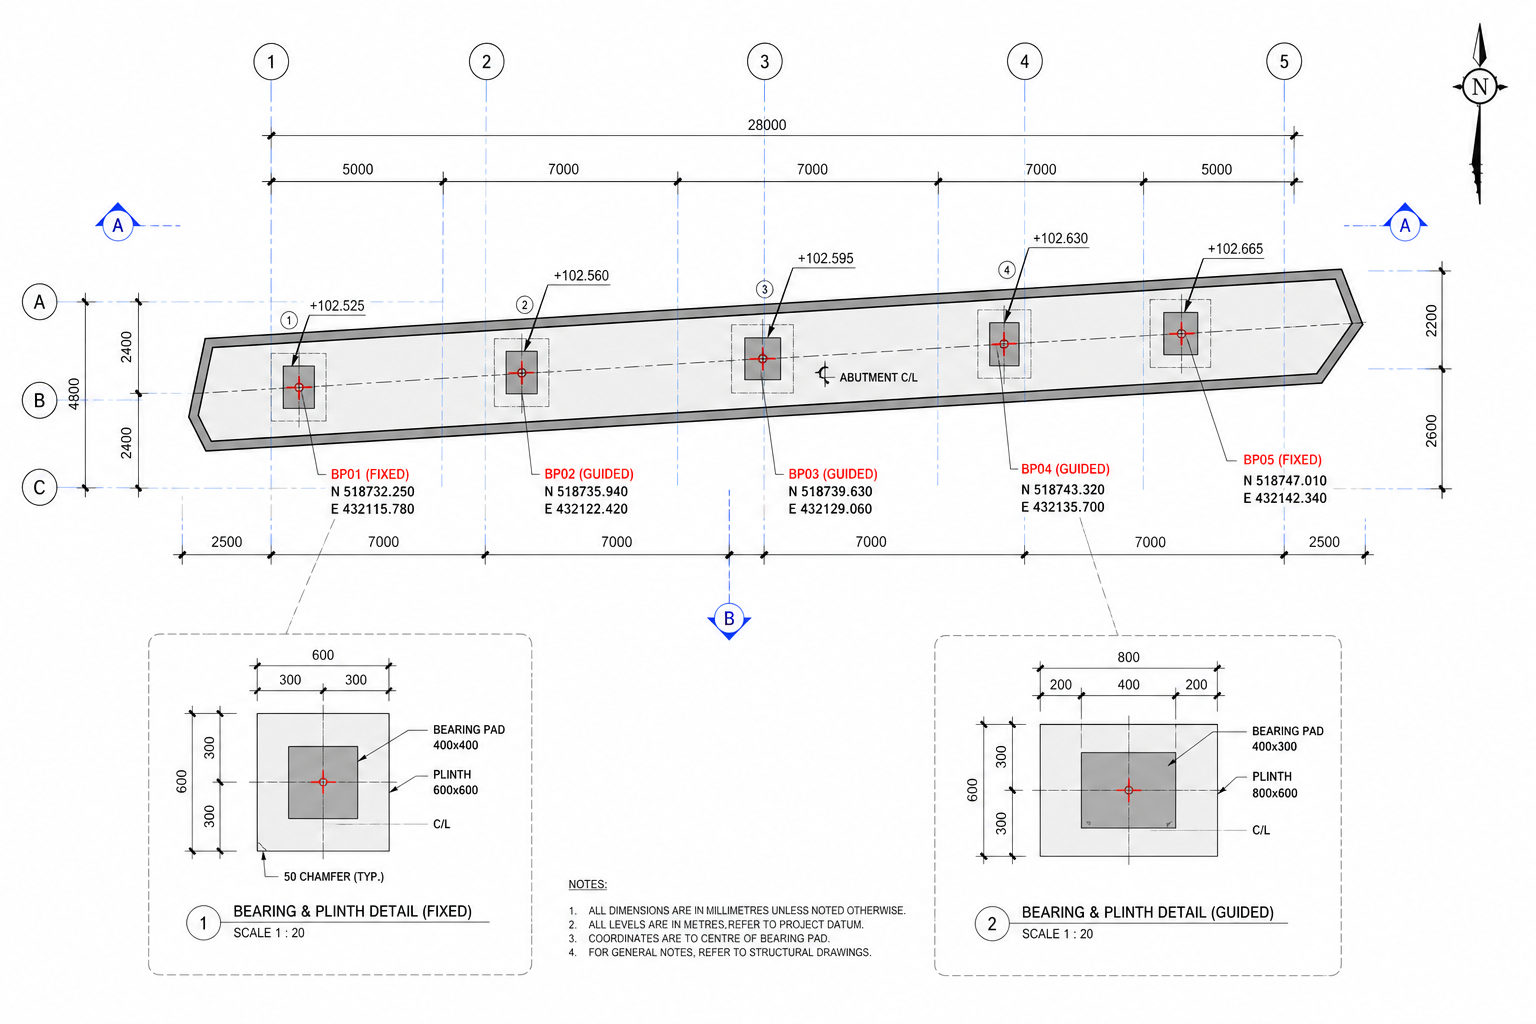
 SETTING-OUT SAMPLE · ILLUSTRATIVE
04
Setting-out & survey drawings
Clear setting-out plans, grids, dimensions and coordinated references prepared for site use.
BIM services specializing in Structural Production
Revit production support for drawings, reinforcement, models, office standards and practical automation.
A/E offices
Structural teams
Contractors & detailers
BIM consultancies
What we offer
Extracting SDW plans, sections and Bar Bending Schedules from accurate 3D-modeled reinforcement on your existing concrete-geometry BIM model. If you do not have a ready BIM model, we can create it for you.
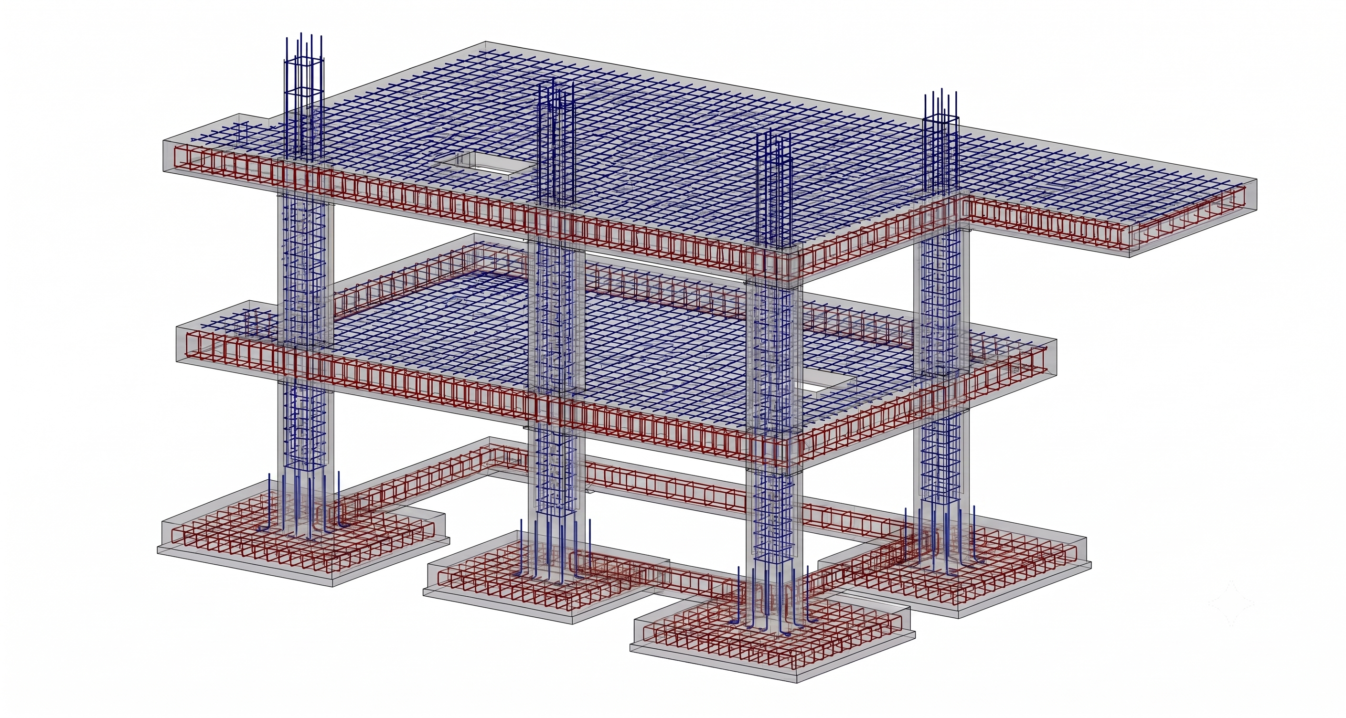
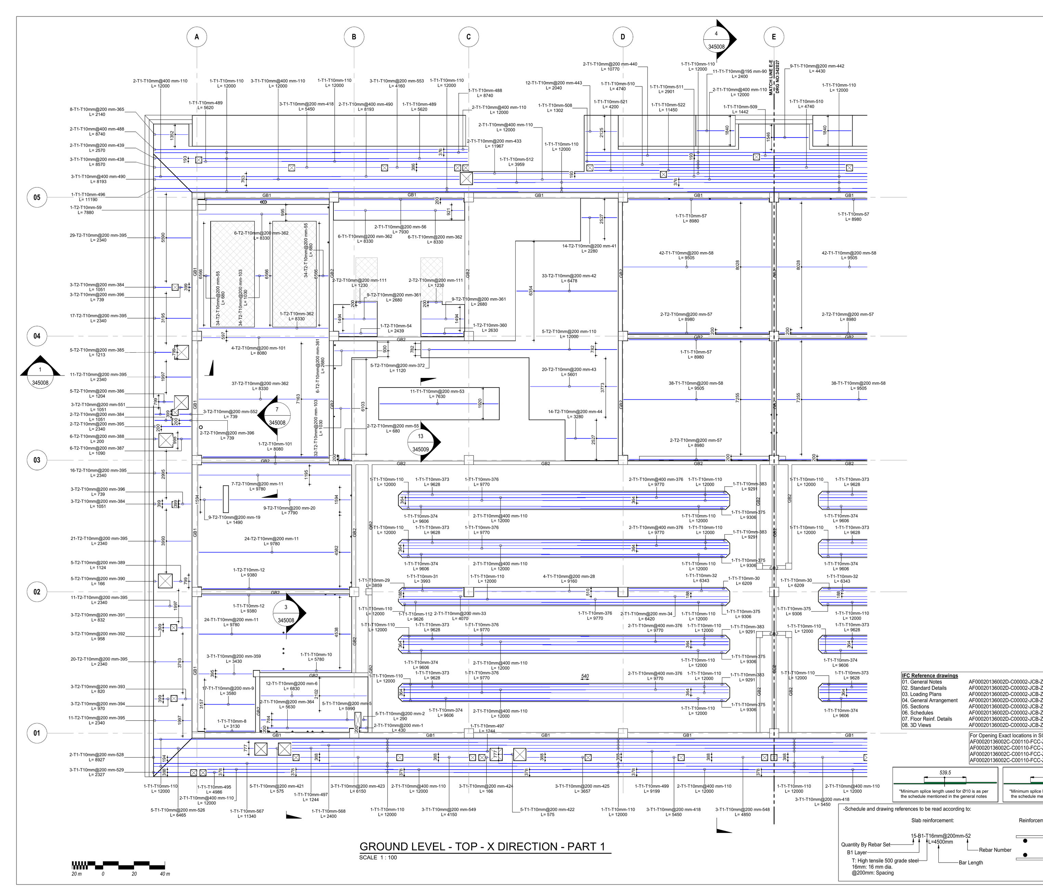
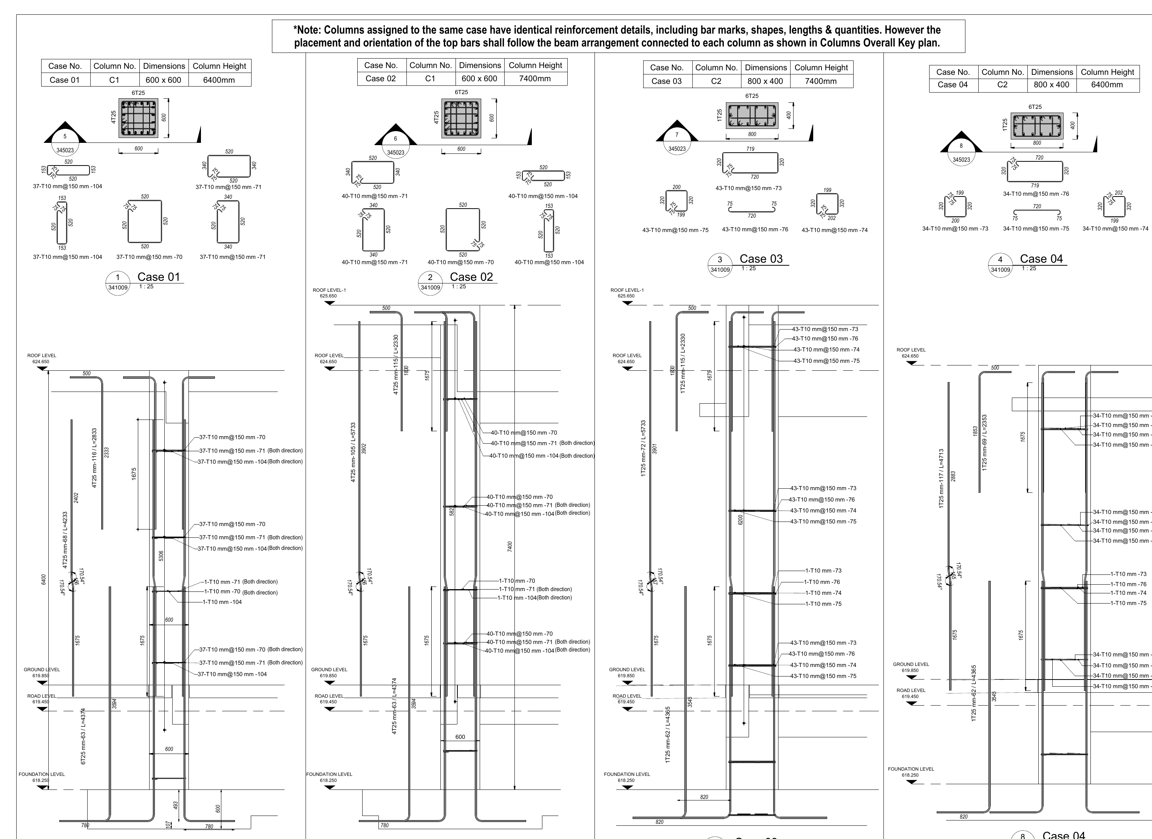
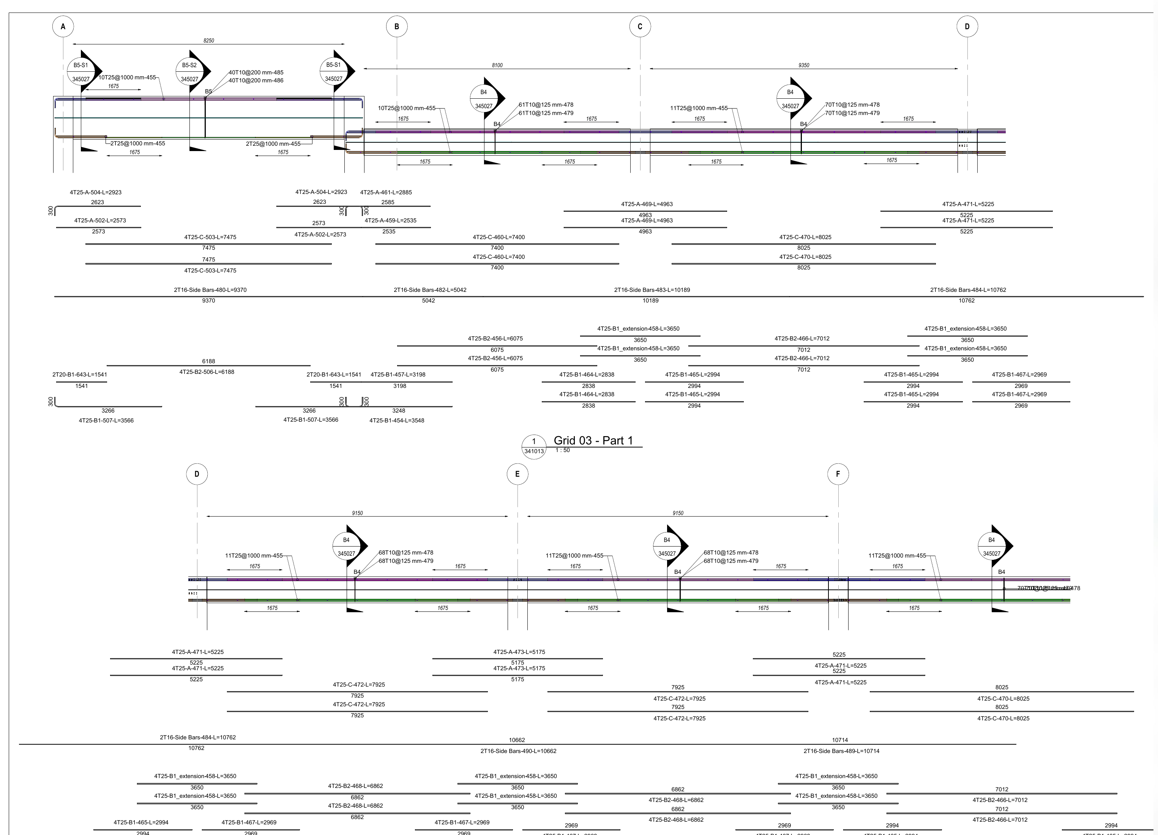
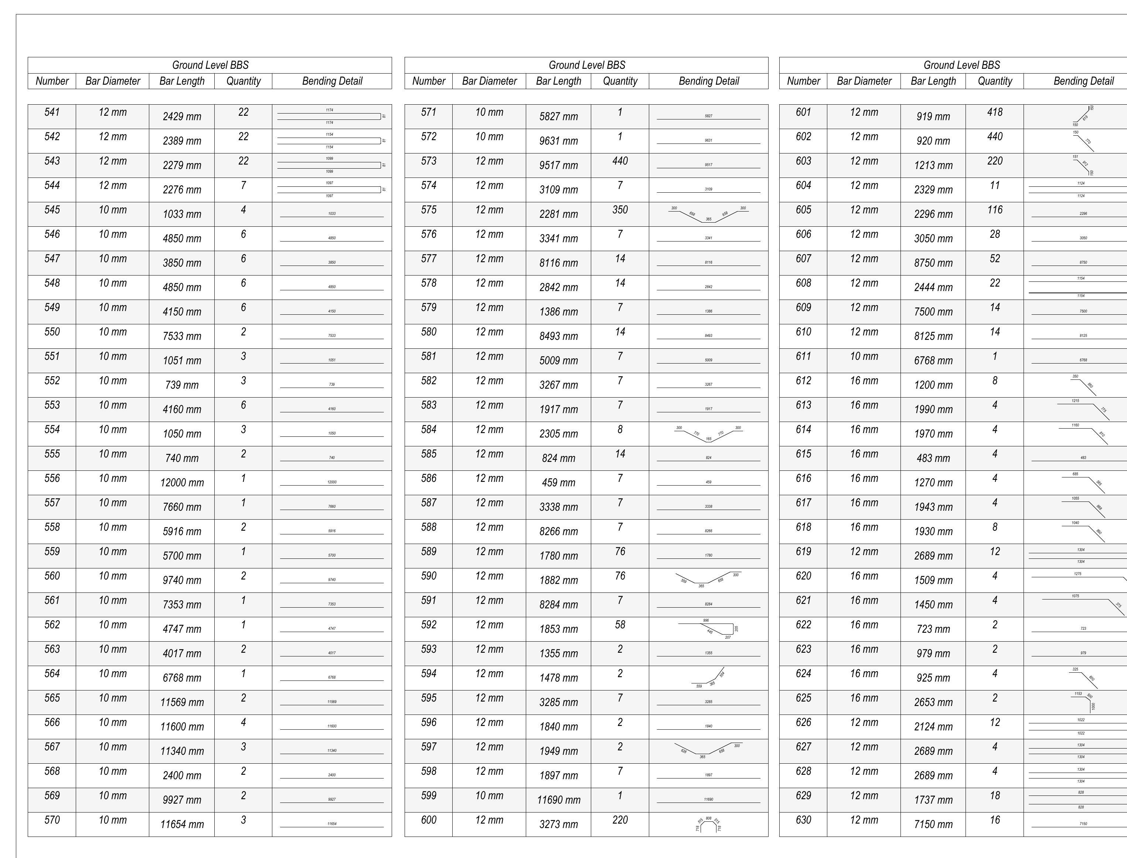
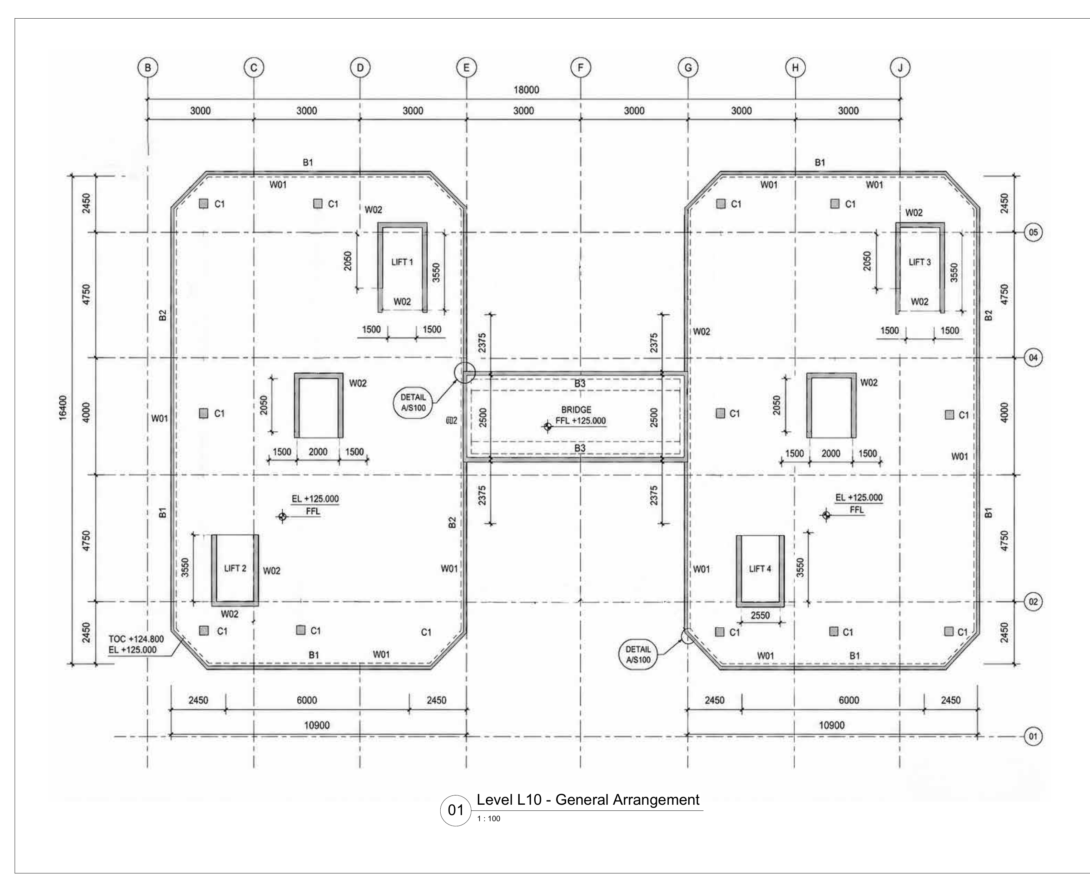
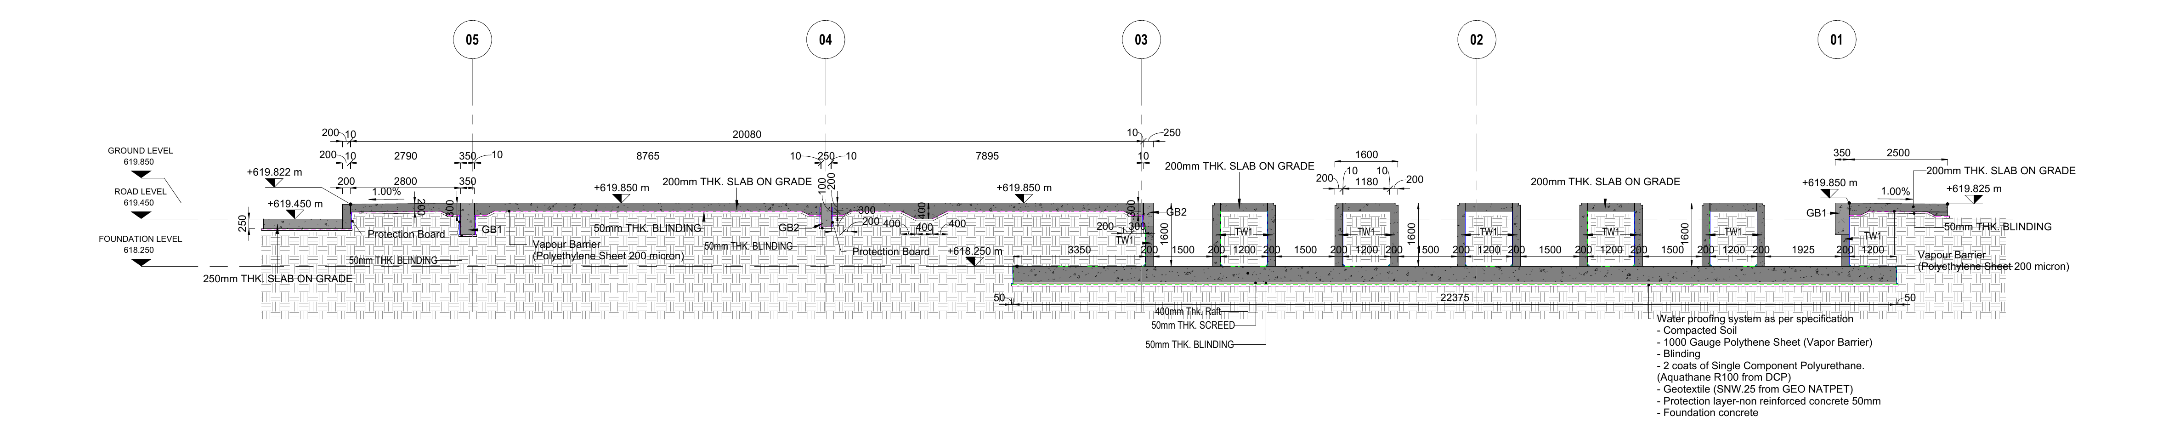
High-quality shop drawings extracted from an accurate BIM model, ready for construction.
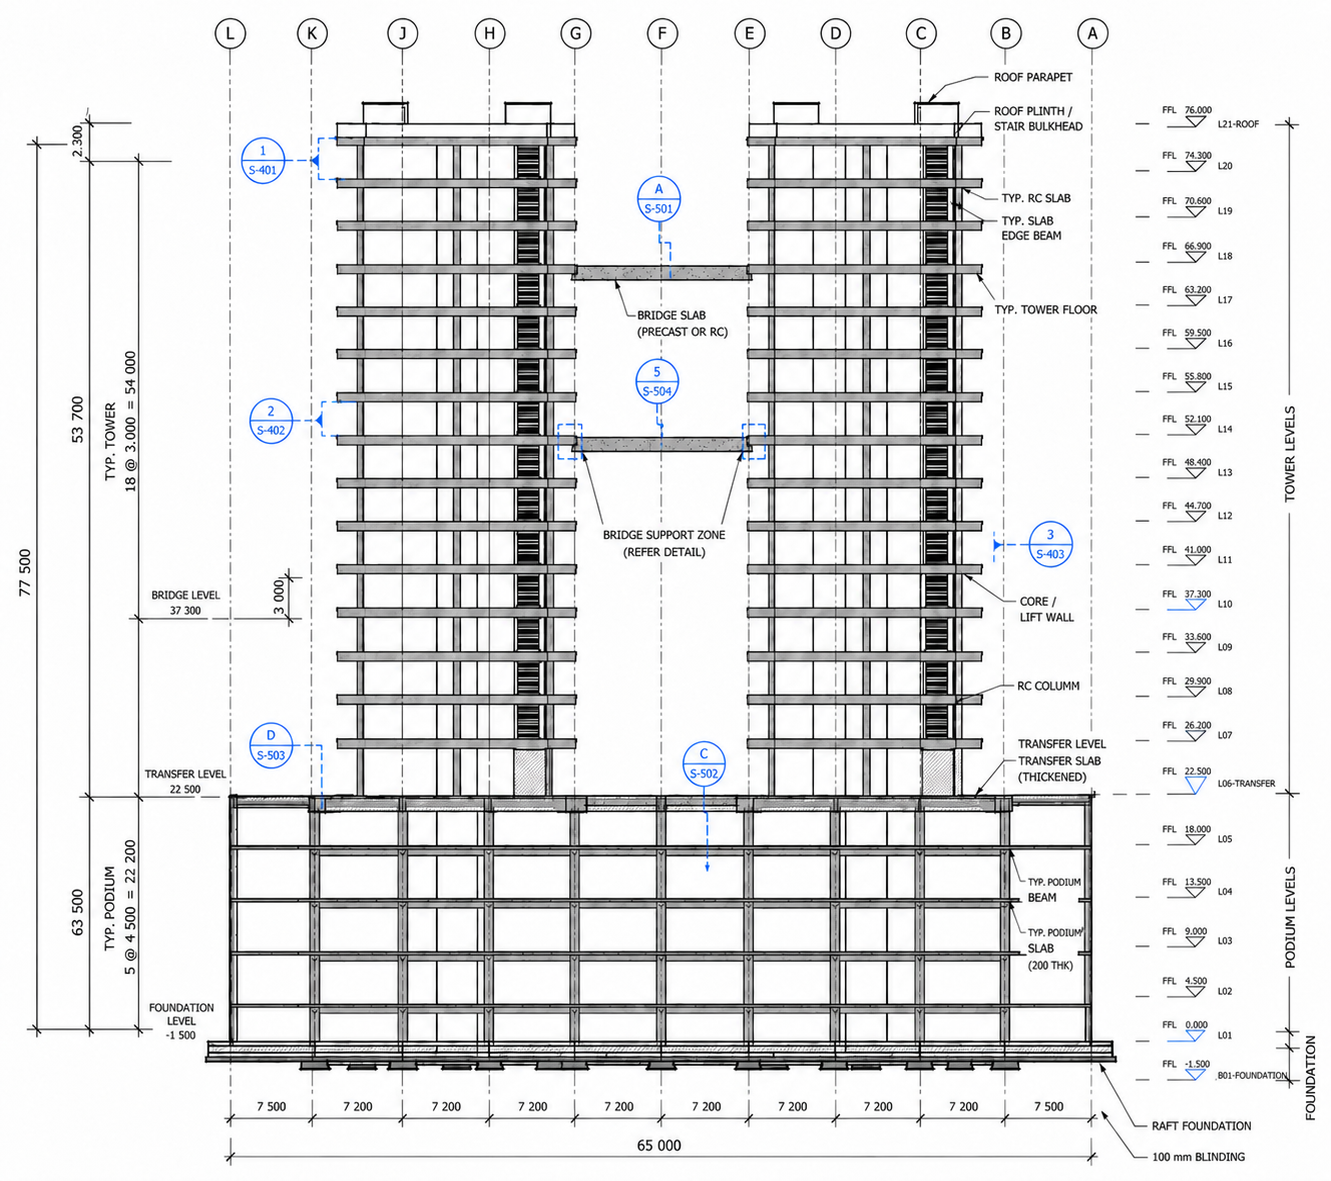
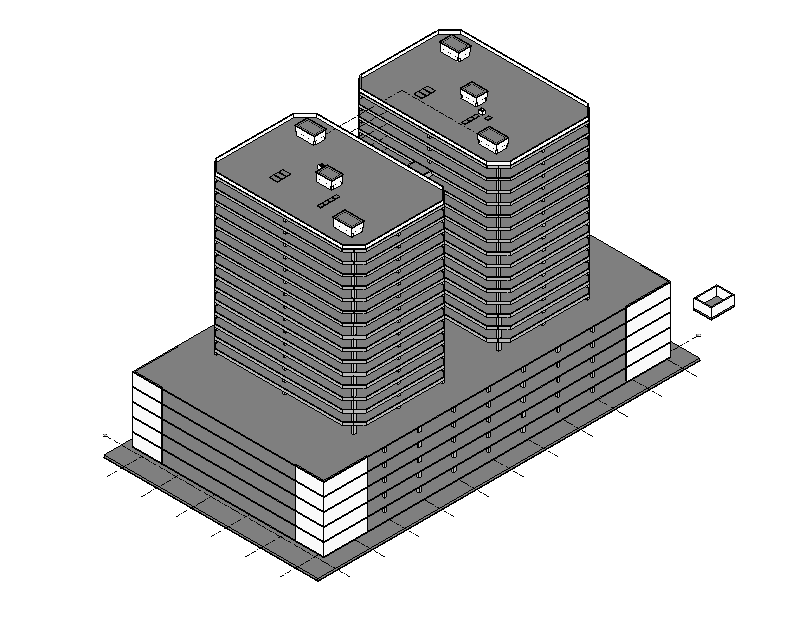
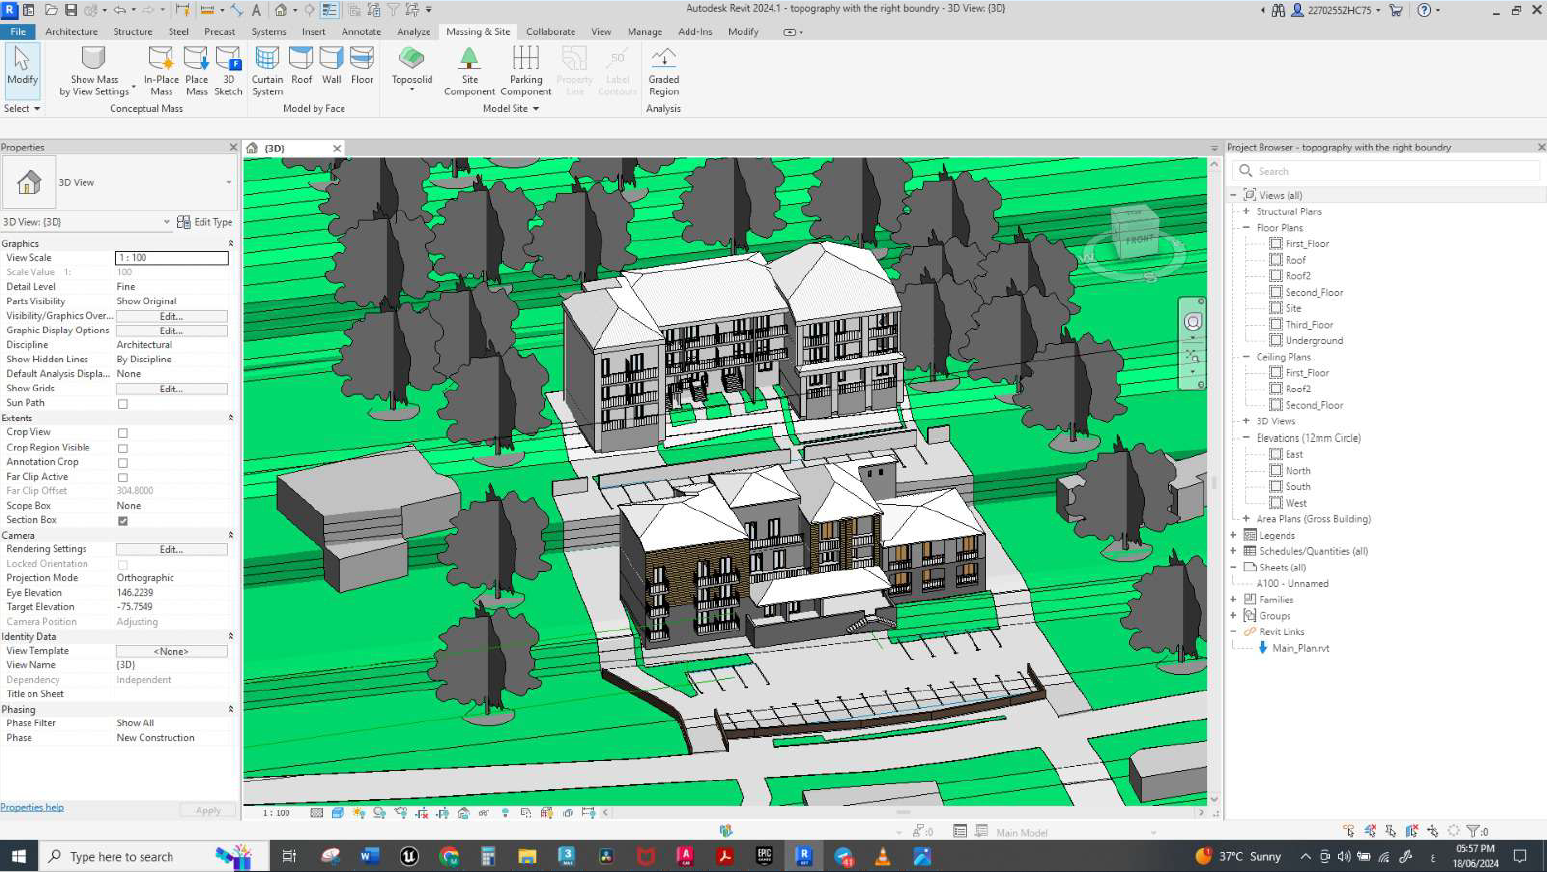
Creating coordinated, accurate Revit models for different project types up to LOD 500.
Extended capability
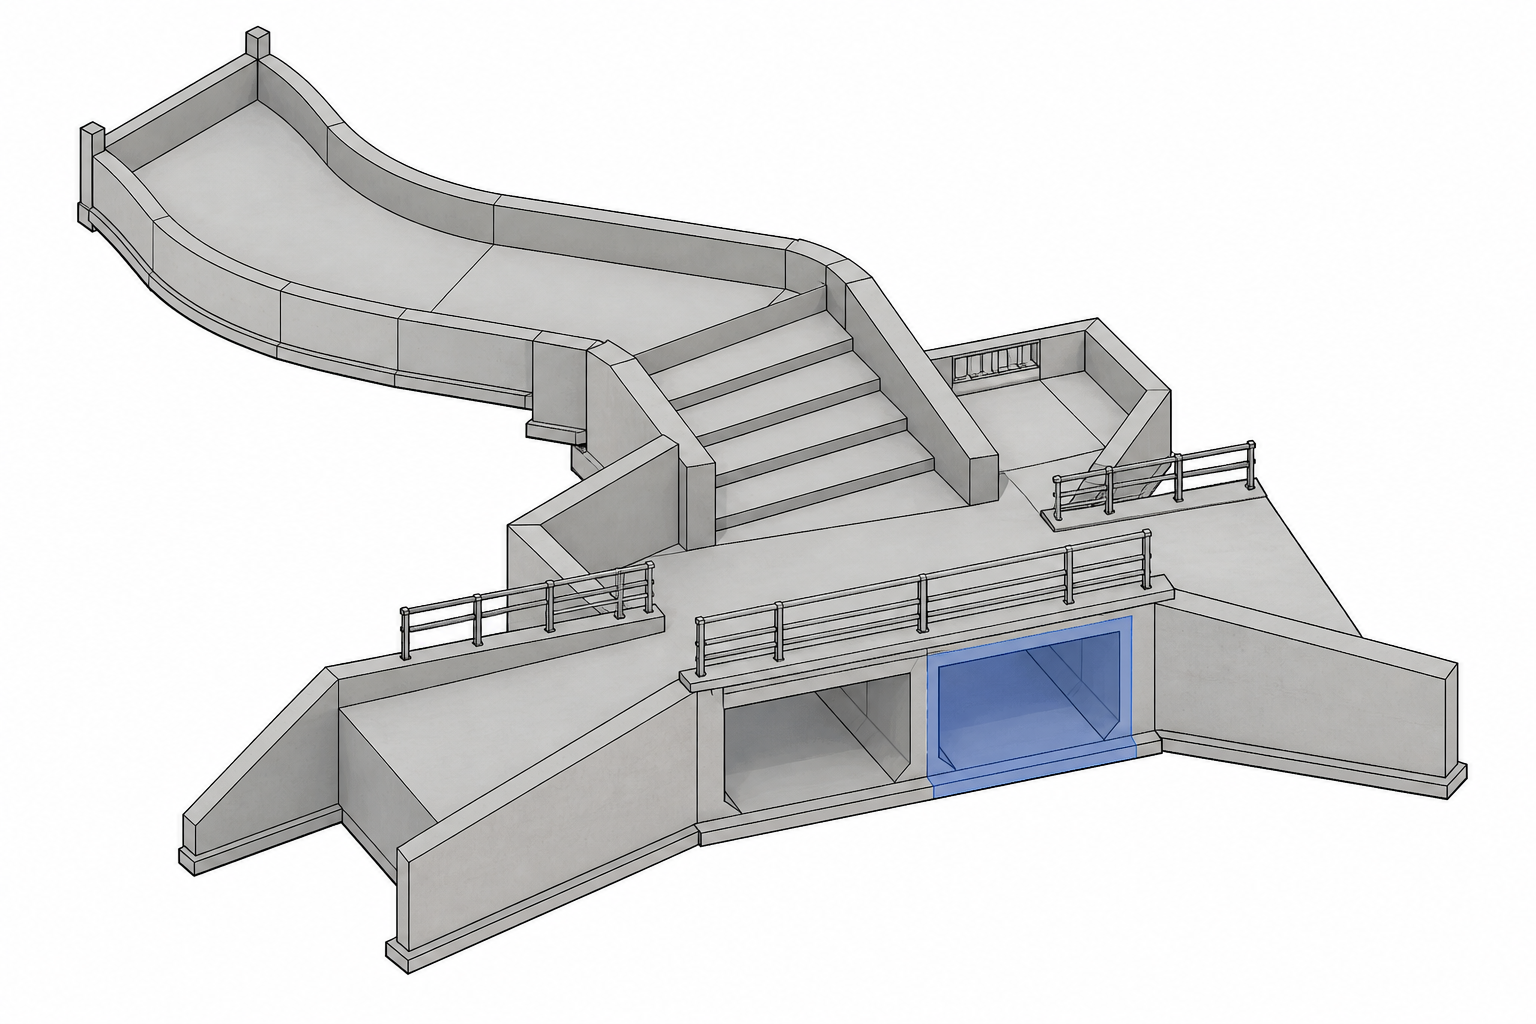
SETTING-OUT SAMPLE · ILLUSTRATIVEClear setting-out plans, grids, dimensions and coordinated references prepared for site use.
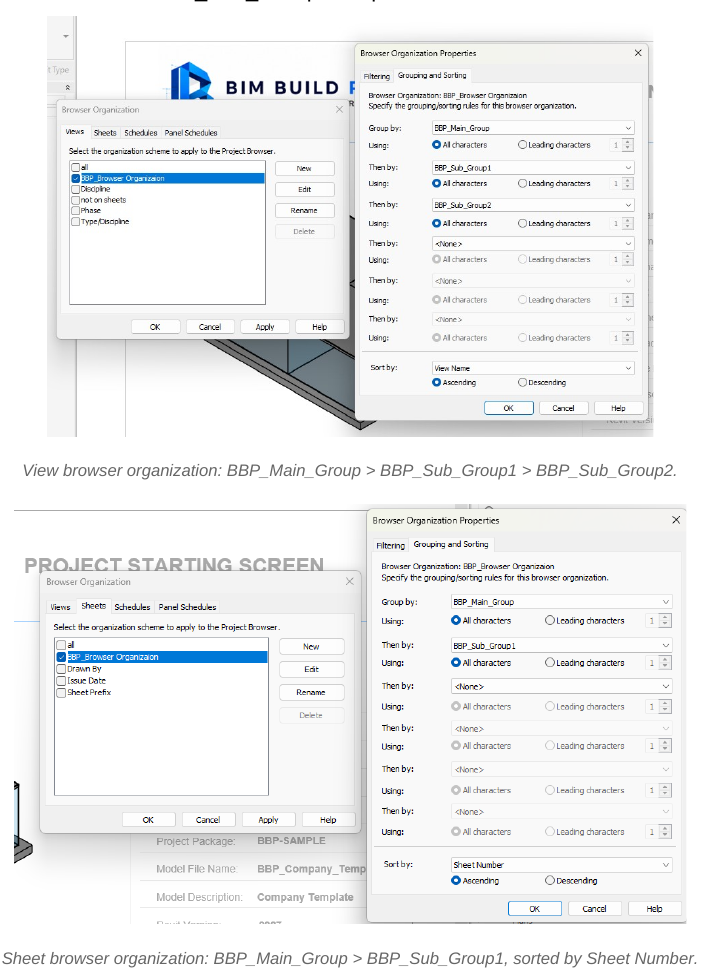
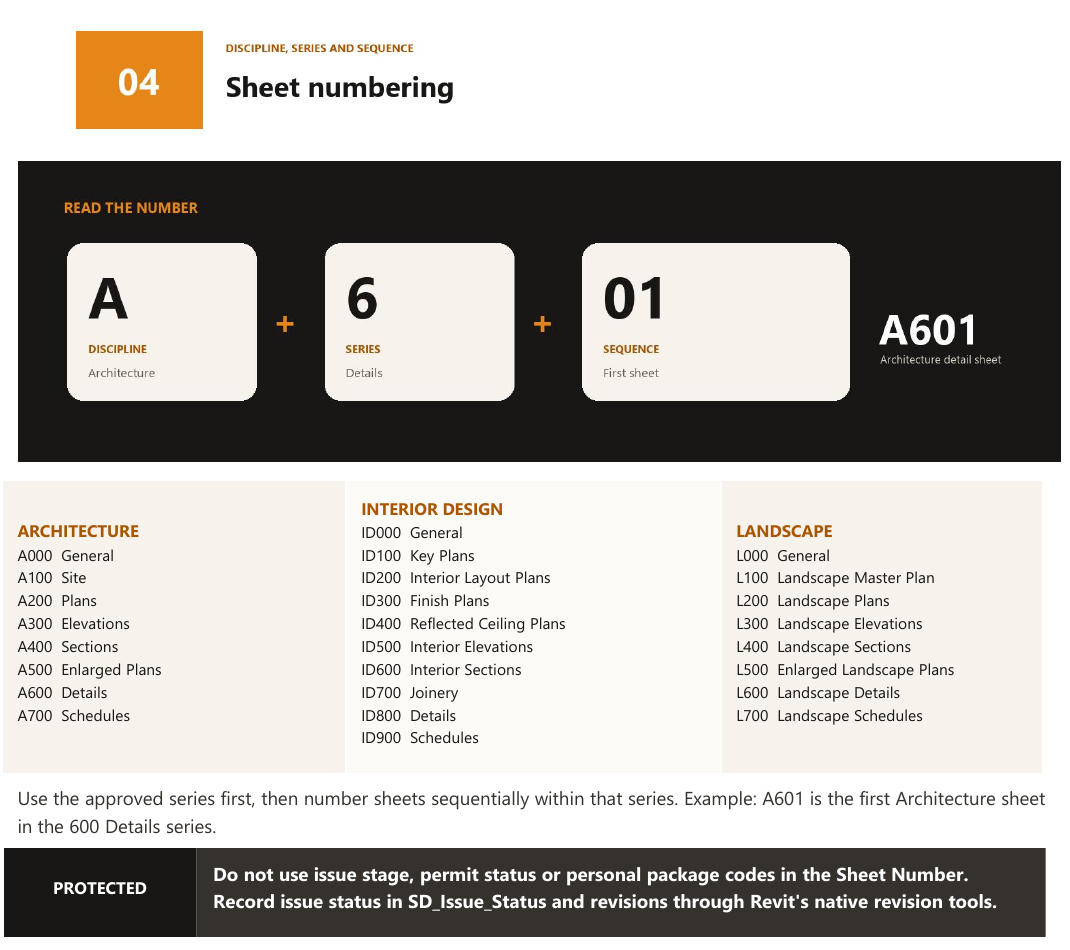
We help offices build title blocks, establish naming conventions, organize templates and define practical BIM standards so their teams can work through a consistent, best-practice process.
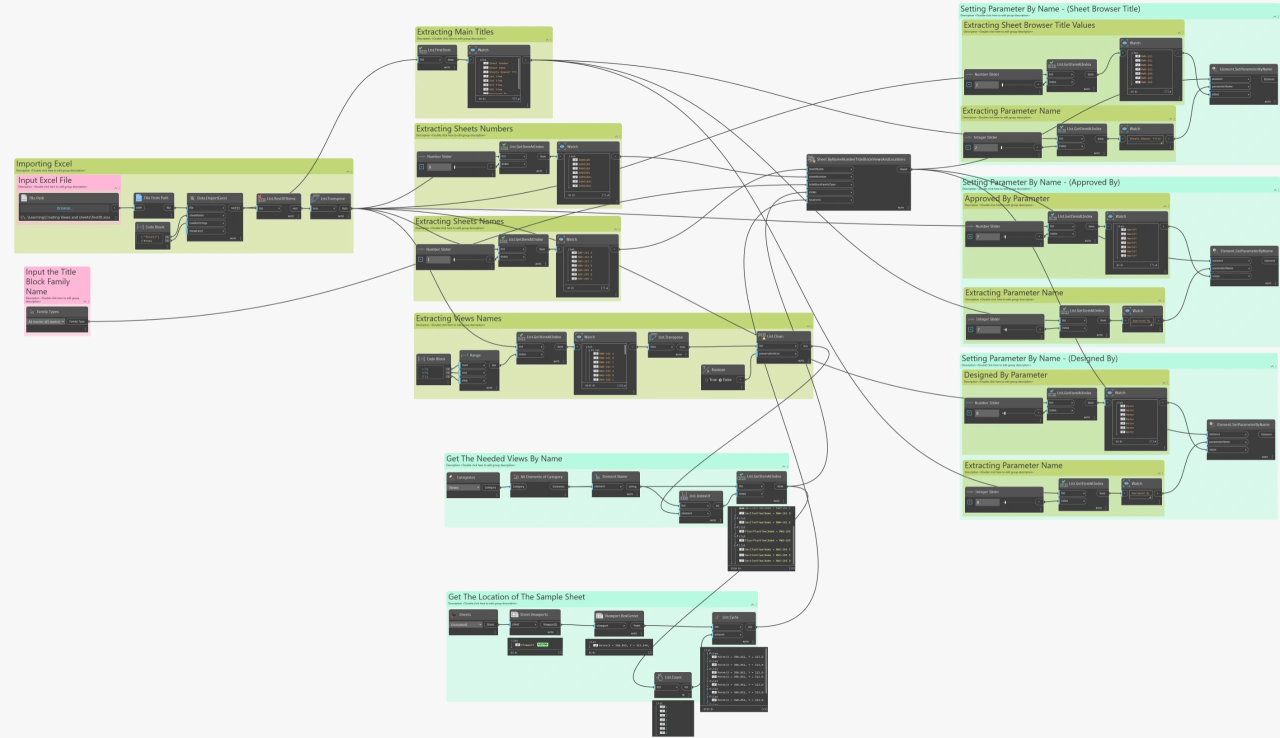
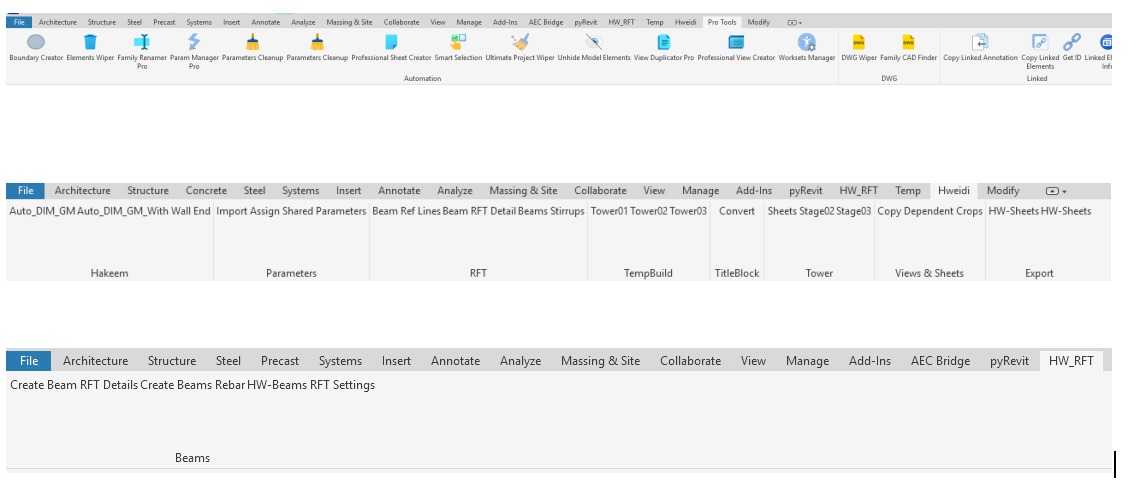
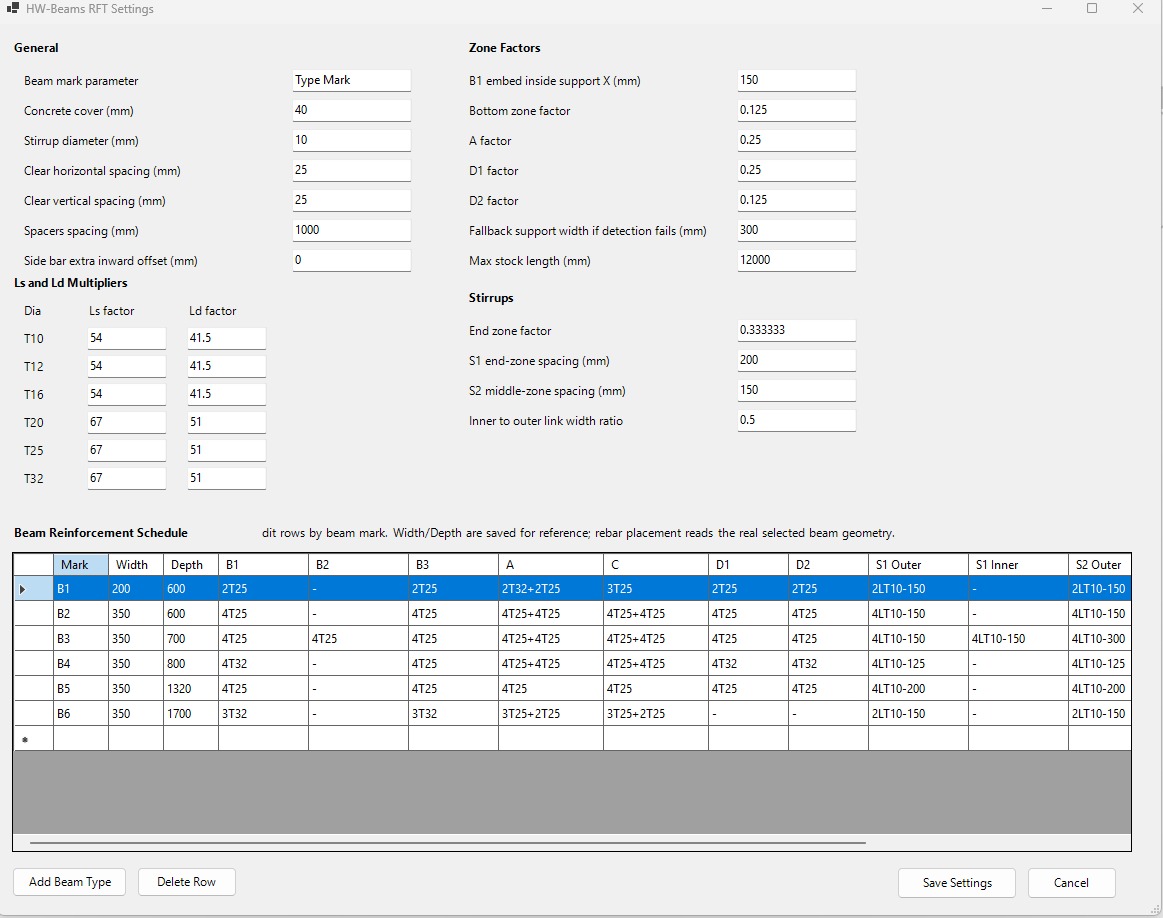
Dynamo scripts and pyRevit tools that reduce repetitive work, standardize output and support your team's real production workflow.
A straightforward process, from the first conversation to the agreed delivery.
Send us your needs and whatever information is already available for the project.
We review the scope and give you a clear, accurate quote.
We produce the agreed model, drawings, standards or automation.
Receive the agreed outputs, with revisions completed until the agreed needs are met.
Experienced specialists, building something of our own
Our team brings years of hands-on experience across mega-scale BIM projects and different delivery environments. We have worked within established companies, learned disciplined standardized processes, and are now using that experience to build an independent studio of our own.
Good to know
Our work is produced in Autodesk Revit. CAD (.dwg) exports can also be provided when required.
We work from approved design information. Engineering design and stamping remain with the project's responsible engineer.
Experience includes small homes, bridges, landscape works and mega-tower projects.
Let us help with your project
Start with a free, no-obligation call or email. Tell us what you are working on and we'll help identify the most useful next step.
Contact us ↗Free initial consultation · no formal brief needed